How to Choose the Right Shower Box Size for a Small NZ Bathroom
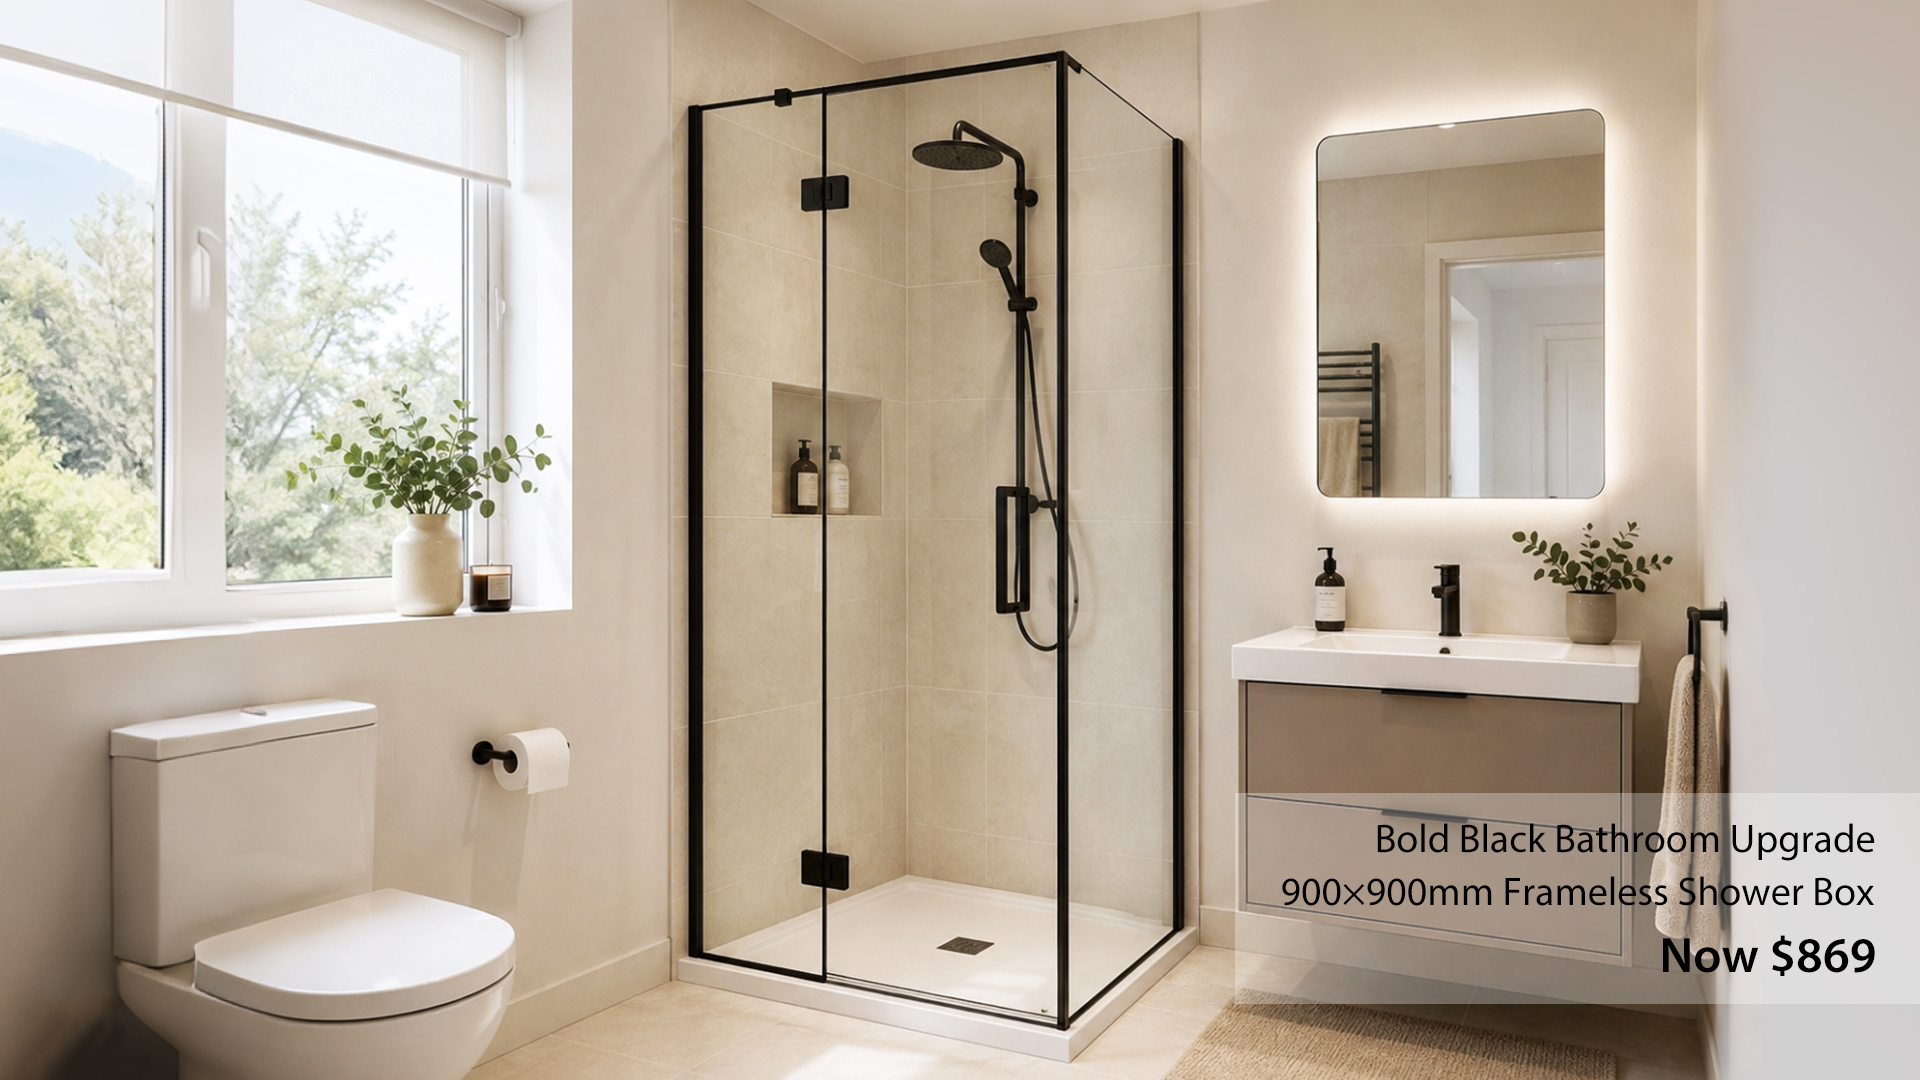
Choosing the right shower box size for a small New Zealand bathroom is not just about finding a model that fits between two walls. It is about making sure the shower feels usable, the door can open safely, water stays contained, and the rest of the bathroom still works.
This is why small bathroom layouts often create so much discussion among homeowners. A shower that looks fine on a plan can feel cramped in real life. A door that technically fits may hit a vanity, toilet or towel rail. A compact tray may save floor space but make daily showering uncomfortable.
For most small NZ bathrooms, a 900×900mm shower box is a practical starting point. An 800×800mm shower can work where space is tight, especially with a round or sliding design, while a 1000×1000mm shower feels more comfortable if the room allows. A 1200×800mm rectangular shower can be a smart choice for narrow bathrooms because it gives more shoulder room without using as much depth.
Before buying, measure the room carefully, check the door swing, understand the waste and plumbing positions, and think about how the shower will be used every day.
Why shower size matters in small bathrooms
In a compact bathroom, every 100mm matters.
A shower box affects:
walking space
vanity size
toilet clearance
towel rail position
door opening
cleaning access
water containment
future repair access
The New Zealand Building Code does not tell homeowners to choose a specific shower box size for comfort. But it does require wet-area surfaces to manage moisture properly, including being impervious, easily cleaned and ventilated to meet health and safety conditions.
That means the shower must not only “fit”. It should also help keep splash water controlled and make the wet area easier to maintain.
Common shower box sizes and how they feel
800×800mm shower box
An 800×800mm shower box is usually chosen when space is very limited.
It can suit:
small ensuites
rental bathrooms
apartments
laundry-bathroom combinations
tight corner layouts
The benefit is obvious: it saves floor space. The trade-off is comfort. Some adults may find 800×800mm tight, especially if the shower has inward corners, bulky framing or a shower mixer positioned awkwardly.
A round corner sliding shower can make an 800×800mm footprint feel more workable because the curved front and sliding door reduce the need for external clearance.
Best for:
Very small bathrooms where saving space matters more than luxury comfort.
900×900mm shower box
A 900×900mm shower box is often the safest all-round option for small New Zealand bathrooms.
It usually gives enough space for comfortable daily use while still fitting into many compact layouts. It also works well with both square and round corner designs.
Best for:
small family bathrooms
ensuites
standard renovations
like-for-like replacements
layouts where the shower sits in a corner
If you are unsure where to start, 900×900mm is usually a better baseline than 800×800mm.
Best for:
Most small bathrooms that need a practical balance between comfort and floor space.
1000×1000mm shower box
A 1000×1000mm shower box feels noticeably more generous than a compact 800×800mm or 900×900mm shower.
It can suit:
larger ensuites
modern family bathrooms
homeowners who want more elbow room
bathrooms where the shower is used daily by multiple people
The main issue is floor space. A 1000×1000mm shower may force compromises elsewhere, such as a smaller vanity or tighter toilet access.
Best for:
Small-to-medium bathrooms where comfort is more important than saving every millimetre.
1200×800mm rectangular shower box
A 1200×800mm shower box can be very useful in narrow bathrooms.
The 1200mm length gives more shoulder and movement space, while the 800mm depth keeps the shower from pushing too far into the room.
This shape can work well when:
the bathroom is long and narrow
the shower sits along one wall
a square shower would feel too bulky
a sliding door is preferred
the layout needs a wider shower without too much depth
Best for:
Narrow bathrooms where a rectangular layout gives better movement than a square shower.
Shower size comparison table
Shower size | Best suited to | Main advantage | Main trade-off |
|---|---|---|---|
800×800mm | Very small bathrooms, rentals, ensuites | Saves the most space | Can feel tight |
900×900mm | Most small bathrooms | Good balance of comfort and space | Still compact |
1000×1000mm | Small-to-medium bathrooms | More comfortable daily use | Uses more floor area |
1200×800mm | Narrow bathrooms | More shoulder room with less depth | Needs enough wall length |
Sliding door vs swing door
Door type is just as important as shower size.
Sliding shower doors
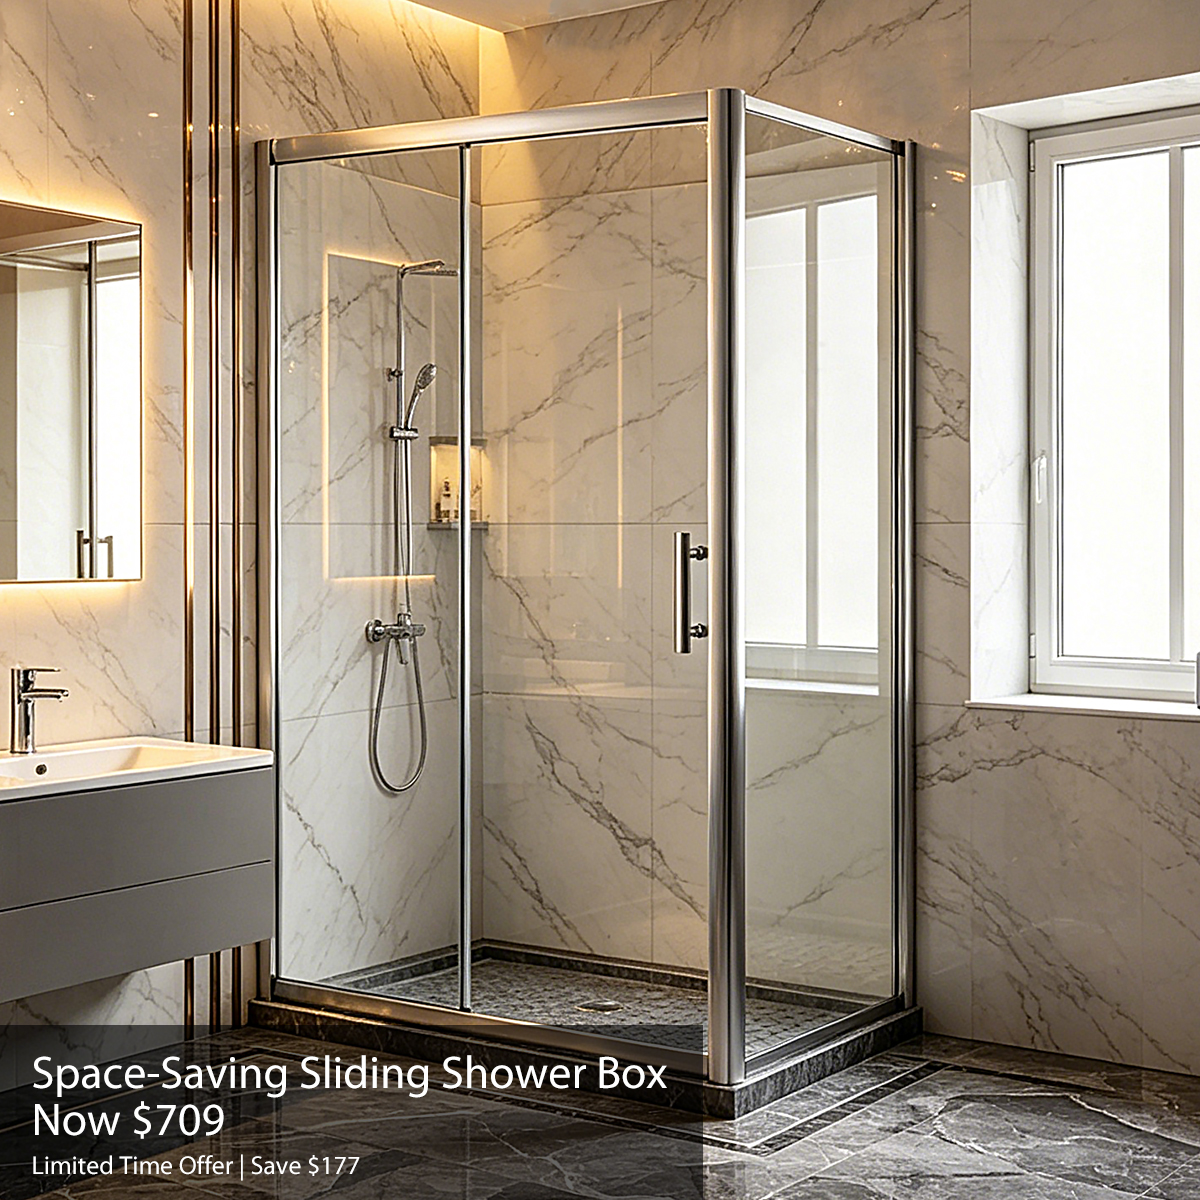
Sliding doors are often better for small bathrooms because they do not swing out into the room.
They suit:
compact bathrooms
narrow layouts
bathrooms with a vanity close to the shower
bathrooms where the toilet is near the shower entry
rental or family bathrooms where clear circulation matters
A sliding door can make a small shower easier to live with, especially in 800×800mm, 900×900mm or 1200×800mm designs.
Swing shower doors
Swing doors can feel more open and easier to enter, but they need clear space outside the shower.
Before choosing a swing door, check:
Will it hit the vanity?
Will it hit the toilet?
Will it hit the towel rail?
Can someone stand outside the shower while opening it?
Does the door swing create a water drip path onto the floor?
A swing door can work beautifully in the right layout, but it is less forgiving in a cramped bathroom.
Round shower vs square shower
Round corner shower
A round corner shower can be a strong choice for compact spaces. The curved front softens the footprint and can improve movement around the bathroom.
It is useful when:
the shower is in a tight corner
the bathroom door opens near the shower
the toilet or vanity is close by
you want to avoid sharp corners in a narrow walkway
The trade-off is that the internal space may feel less generous than a square or rectangular shower of similar nominal size.
Square shower
A square shower gives a simple, clean layout and is easy to understand on a floor plan.
It works well when:
the corner is clear
there is enough entry space
the room has a balanced layout
the shower does not crowd the vanity or toilet
Square showers can feel more usable internally than round corner designs, but they may take more perceived floor space.
Rectangular shower
A rectangular shower is often the best option for long, narrow bathrooms. It allows more width for movement while controlling depth.
It works well when you have enough wall length and want the shower to feel less cramped.
Shower over bath vs separate shower
In older New Zealand homes, many small bathrooms have a shower over the bath. This saves space, but it does not suit everyone.
A shower over bath can work when:
the bathroom is very small
the household needs a bath for children
the budget is limited
the existing plumbing layout should stay unchanged
A separate shower is usually better when:
daily shower comfort matters
accessibility is important
the bath is rarely used
you want better water containment
the room can fit both without feeling crowded
Replacing a bath with a proprietary shower enclosure can sometimes fall under exempt plumbing and drainage work when done by an authorised person and when it does not increase the number of sanitary fixtures, but all work still needs to comply with the Building Code. For larger layout changes, check consent requirements before starting.
How much clearance do you need?
A shower box does not exist on its own. You need space around it.
Before choosing a size, check:
1. Door opening clearance
For swing doors, mark the door arc on the floor with tape. Check whether it clashes with the vanity, toilet, towel rail or bathroom door.
For sliding doors, check entry width instead. A sliding system may save floor space, but the actual opening still needs to be comfortable.
2. Standing space outside the shower
You need room to step out safely, dry off, and access a towel.
Avoid placing a towel rail where it blocks the shower entry.
3. Vanity clearance
A larger shower may force a smaller vanity. This can reduce storage and bench space.
In very small bathrooms, a compact floating vanity can help keep the room feeling open.
4. Toilet clearance
Do not create a layout where the toilet feels squeezed between the shower and vanity.
5. Cleaning access
If a shower is jammed too tightly into a corner or against other fixtures, cleaning becomes harder. This can lead to mould, grime and failed silicone over time.
Measuring checklist before ordering a shower box
Use this checklist before choosing a shower box.
What to measure | Why it matters |
|---|---|
Wall-to-wall width | Confirms maximum shower size |
Available depth | Prevents the shower from crowding the room |
Ceiling height | Checks enclosure height and ventilation space |
Existing waste position | Helps avoid expensive plumbing changes |
Mixer and outlet position | Confirms whether fittings suit the new shower |
Door swing or sliding entry | Prevents clashes with vanity, toilet or towel rail |
Floor level | Affects tray installation and drainage |
Wall condition | Damaged walls may need repair before installation |
Nearby fixtures | Confirms practical daily movement |
Future access | Makes maintenance easier later |
Do not rely only on the old shower size. Measure the actual space.
What to think about before buying a new shower box
Keep the layout simple
The more you move plumbing, the more complex and expensive the renovation becomes. In a small bathroom, a like-for-like shower replacement can be a smart way to control cost.
Choose easy-clean surfaces
Small bathrooms often have poor airflow and high moisture. A shower box with clear glass, accessible seals and easy-clean surfaces can make maintenance easier.
Match the style to the rest of the bathroom
Chrome gives a clean, versatile look. Matte black creates contrast. Brushed gold feels warmer and more decorative. Gunmetal grey offers a modern, softer alternative to black.
Plan ventilation at the same time
Even the best shower enclosure will not solve a damp bathroom by itself. Bathrooms need moisture control. Wet areas in New Zealand must have suitable surfaces and ventilation to meet Building Code requirements for internal moisture.
Do not ignore installation details
Waterproofing, wall penetrations and junction details matter. Building Performance guidance notes that shower penetrations need effective waterproofing because showers are subject to significant splash, and water should be prevented from getting behind linings into concealed spaces.
Is 750×750mm too small?
For many adults, 750×750mm feels very tight. It may technically fit, but the internal usable space can feel smaller once framing, glass, wall linings and fittings are considered.
A 750×750mm shower may be acceptable in a very compact ensuite or rental situation, but it is rarely the most comfortable long-term choice.
If possible, consider:
800×800mm as a minimum compact option
900×900mm for a better everyday balance
1200×800mm if the room is narrow but has wall length
a sliding or round corner design to save movement space
The goal is not to choose the smallest shower that fits. The goal is to choose the smallest shower that still works comfortably.
Small bathroom layout examples
Layout 1: Tight ensuite
Best option:
800×800mm or 900×900mm round sliding shower
Why it works:
saves corner space
avoids swing door clashes
improves movement around vanity and toilet
Layout 2: Standard small bathroom
Best option:
900×900mm square or round shower box
Why it works:
practical daily size
fits common corner layouts
leaves room for vanity and toilet
Layout 3: Long narrow bathroom
Best option:
1200×800mm rectangular sliding shower
Why it works:
gives more internal movement
controls depth
suits wall-aligned layouts
Layout 4: Family bathroom with bath
Best option:
Separate 900×900mm shower if space allows, or shower-over-bath if not
Why it works:
balances family needs
keeps layout practical
avoids overcrowding the room
Common mistakes to avoid
Choosing the shower size before planning the whole room
Always plan the shower, vanity, toilet, towel rail and bathroom door together.
Forgetting door swing
A swing door that hits the vanity will become annoying every day.
Choosing a shower that is too small to use comfortably
Saving 100mm is not worth it if the shower feels cramped for years.
Ignoring plumbing position
Moving waste or mixers may add cost and complexity.
Making the shower hard to clean
Poor access leads to grime, mould and silicone problems.
Choosing style before function
A beautiful shower that leaks, crowds the room or feels uncomfortable is not a good choice.
FAQ
What is the best shower box size for a small NZ bathroom?
For many small bathrooms, 900×900mm is the best starting point because it balances comfort and space. If the room is very tight, 800×800mm may work. If the room is narrow, 1200×800mm can be a better option than a square shower.
Is 800×800mm too small for a shower?
It can feel tight, but it may be suitable for small ensuites, rentals or compact bathrooms. A round or sliding design can help make the footprint more practical.
Is 900×900mm big enough?
Yes, for many households. It is a common practical size for small bathrooms and ensuites.
Should I choose a sliding or swing shower door?
Choose a sliding door if floor space is tight or if a swing door would hit another fixture. Choose a swing door if you have enough clearance and want a more open entry.
Is a round shower better for a small bathroom?
A round corner shower can help improve movement around the room because it removes a sharp front corner. However, a square or rectangular shower may feel roomier inside.
Can I replace a bath with a shower box?
Often, yes, but the work must still comply with the New Zealand Building Code. Plumbing and consent requirements depend on the scope, whether fixtures are being added, and who performs the work.
Do I need to move plumbing for a new shower box?
Not always. Keeping the existing waste and mixer positions can help control cost. Measure carefully and check product specifications before ordering.
What should I check before buying a shower box online?
Check the size, door type, entry width, height, tray compatibility, wall condition, waste position, mixer location, finish colour, delivery details and installation requirements.
Final thoughts
Choosing a shower box for a small New Zealand bathroom is a balance between comfort, layout, water control and budget.
An 800×800mm shower may solve a tight-space problem, but a 900×900mm shower usually feels more practical. A 1000×1000mm shower gives more comfort if the room allows, while a 1200×800mm rectangular shower can be ideal for narrow layouts.
Before ordering, measure the full room, not just the shower corner. Check door clearance, plumbing, vanity position, toilet space and ventilation. A well-chosen shower box should make the bathroom easier to use, easier to clean and easier to keep dry.
In a small bathroom, the best shower is not always the biggest one. It is the one that fits the room, works with the layout, and still feels comfortable every day.