Why Your Bathroom Mirror Cabinet Can Be the Right Width and Still Be Wrong for the Vanity
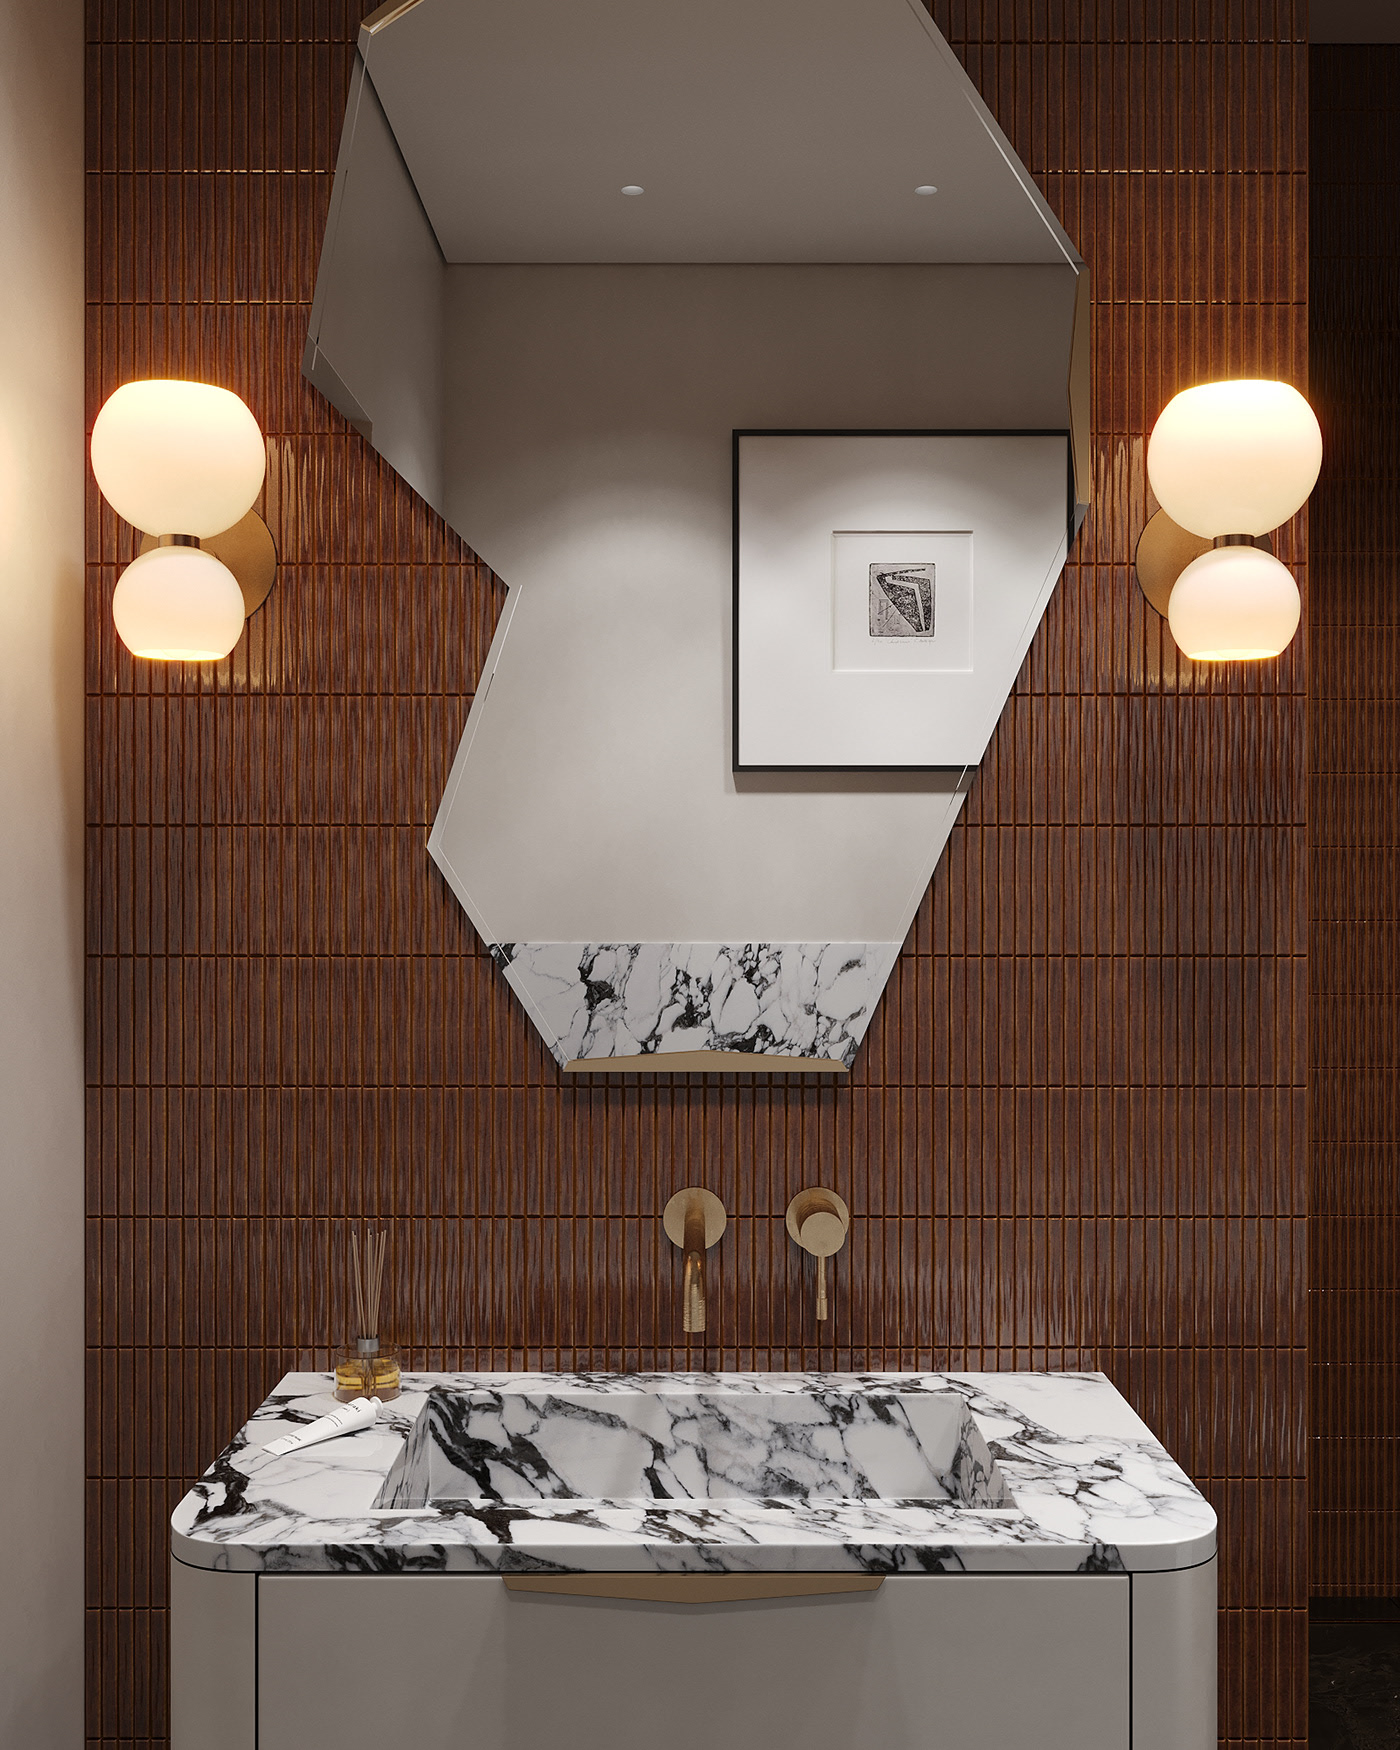
A common bathroom design shortcut is to match the mirror cabinet width to the vanity width.
900 mm vanity?
Buy a 900 mm mirror cabinet.
1200 mm vanity?
Buy a 1200 mm mirror cabinet.
On paper, that sounds tidy.
In real bathrooms, it can be completely wrong.
The reason is simple:
A vanity and a mirror cabinet do not operate in the same plane.
The vanity sits low and projects into the room.
The mirror cabinet sits higher, projects from the wall, opens toward the user and interacts with:
the basin;
mixer;
user head position;
lighting;
adjacent walls;
windows;
electrical supply;
wall framing.
So matching the width solves only one visual question.
It does not prove the two products work together.
A mirror cabinet can be exactly the “right” width and still create:
forehead clearance problems;
poor visibility;
awkward door opening;
conflict with wall lights;
mixer interference;
impossible recessing;
poor access to electrical components;
an uncomfortable relationship with the basin below.
This is why mirror cabinet planning should be done in three dimensions, not from the front elevation alone.
The First Mistake: Treating Width as the Main Compatibility Measurement
Suppose you have:
900 mm vanity;
centrally positioned basin;
900 mm mirror cabinet.
From the front, the composition is perfectly aligned.
Left edge matches left edge.
Right edge matches right edge.
Basin sits on the centreline.
It looks correct.
Now look from the side.
The vanity is:
460 mm deep
The basin projects:
400 mm
The mirror cabinet projects:
150 mm from the wall
The user does not stand against the front edge of the vanity.
They lean forward.
Their head moves into the same three-dimensional space occupied by the cabinet.
The width did not cause the problem.
Projection did.
1. The Dimension You Cannot See in Most Bathroom Photos
Mirror cabinets are usually photographed from the front.
That hides one of their most important dimensions:
depth.
A plain mirror may project only slightly from the wall.
A mirror cabinet may project:
100 mm;
120 mm;
150 mm;
180 mm;
or more,
depending on:
cabinet construction;
door thickness;
shelf depth;
surface mounting;
recessing.
Those extra millimetres affect how the user approaches the basin.
This is why mirror cabinet depth should be checked in a side elevation.
Not only a front elevation.
2. The Real Problem Happens When the User Leans Forward
People do not use a basin while standing perfectly upright.
During:
washing the face;
shaving;
applying makeup;
brushing teeth;
inserting contact lenses;
the user often leans toward the mirror.
That moves:
forehead;
face;
shoulders;
forward and upward over the basin.
Now imagine a deep cabinet mounted relatively low.
The cabinet occupies the exact zone the user's head moves toward.
The result may not be a dramatic collision.
Often it is subtler.
The user unconsciously:
stops leaning forward;
bends at an awkward angle;
moves their head sideways;
stands farther back;
uses only the upper part of the mirror.
A bathroom can therefore be technically functional while feeling wrong every morning.
3. Vanity Depth and Mirror Cabinet Depth Work Together
A deep vanity can actually give the user more horizontal separation from the wall.
A shallow vanity brings the user closer.
That means the same mirror cabinet can behave differently above two different vanities.
Consider two setups.
Setup A
Vanity depth:
500 mm
Mirror cabinet projection:
130 mm
Setup B
Vanity depth:
380 mm
Mirror cabinet projection:
130 mm
The cabinet is identical.
But in Setup B, the user stands significantly closer to the wall.
That makes the 130 mm projection feel much more intrusive.
This is one reason slim vanities need especially careful mirror-cabinet planning.
The cabinet above has not changed.
The user's position has.
4. Basin Projection Changes the User Position Too
Vanity depth is not the only horizontal dimension.
The basin matters.
An above-counter basin may project close to the front edge of the vanity.
A compact integrated basin may sit further back.
These arrangements influence where the user naturally stands.
If the usable part of the basin is close to the wall, the user leans farther into the mirror-cabinet zone.
If the basin projects further forward, the user's body may remain farther from the cabinet.
So a useful mirror-cabinet assessment needs at least:
wall;
cabinet projection;
vanity depth;
basin position;
user position.
A width-only drawing contains almost none of that information.
5. Tall Mixers Can Force the Mirror Cabinet Up
This is another common chain reaction.
The homeowner selects:
a vanity;
an above-counter basin;
a tall basin mixer;
a mirror cabinet.
Each product works independently.
Then the products are stacked vertically.
The mixer sits high behind the vessel basin.
The mirror cabinet cannot sit too low because its bottom edge would visually or physically crowd the mixer.
So the cabinet is raised.
Now the bottom of the mirror becomes too high for shorter users.
The cabinet still fits the wall.
But the whole vertical composition has been pushed upward by the tapware.
This is why mirror cabinet height should not be decided before:
finished vanity height;
basin height;
mixer height
are known.
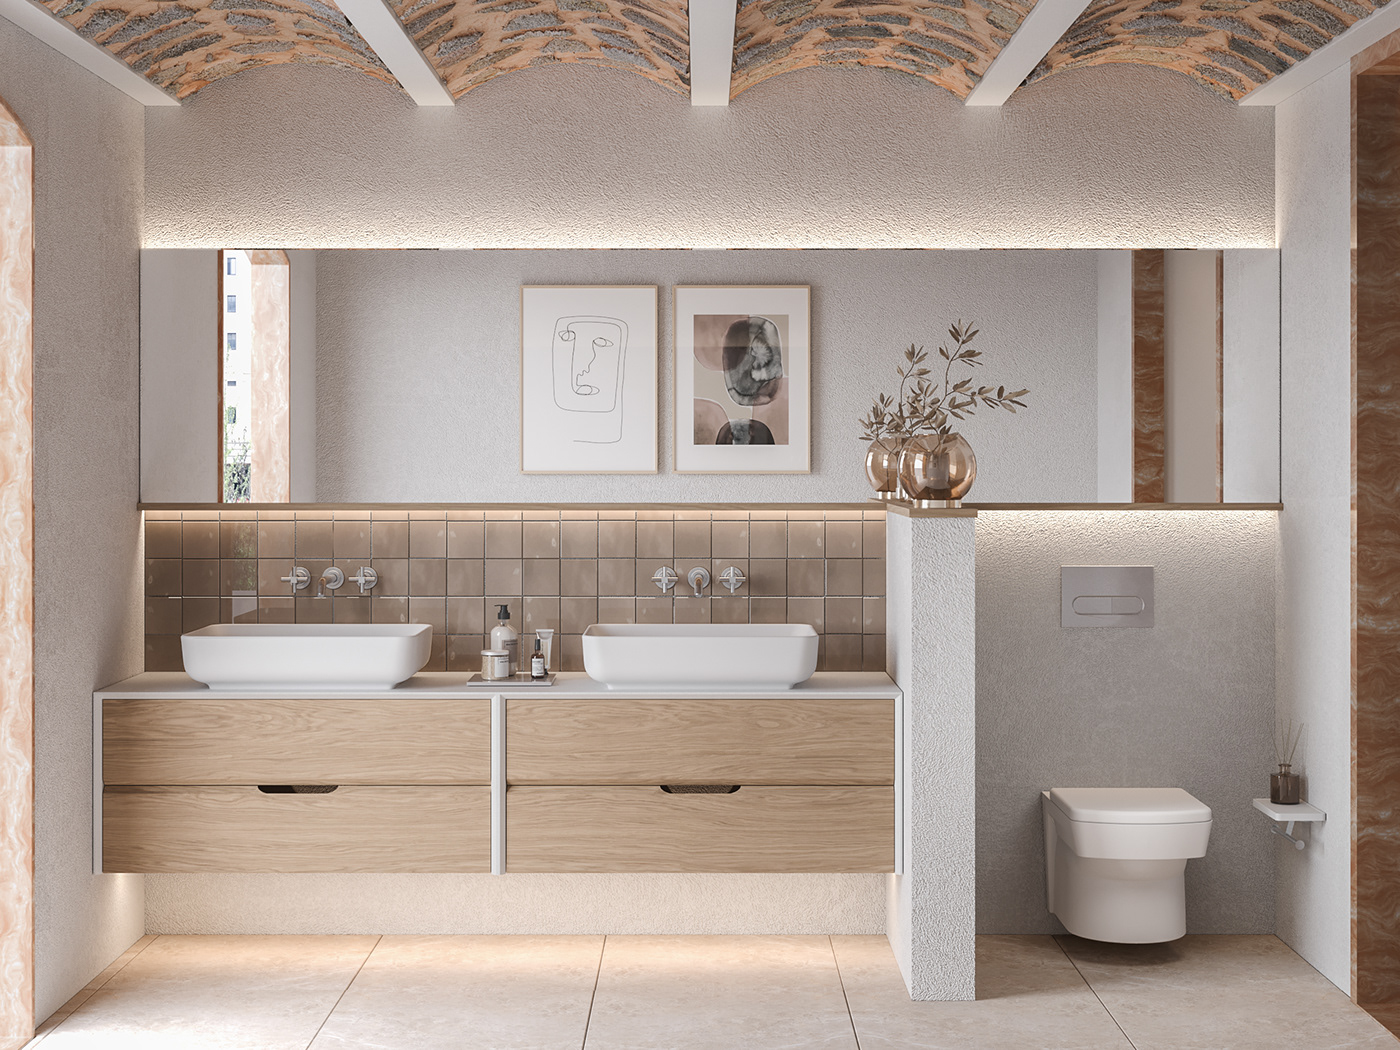
6. “Centre the Mirror Over the Vanity” Can Be the Wrong Rule
This sounds almost heretical in bathroom design, but centring is not always the correct priority.
Imagine a 1200 mm vanity with:
basin offset 250 mm toward the left;
open benchtop area on the right.
If the mirror cabinet is centred over the whole vanity, the basin user may stand noticeably off-centre relative to the mirror.
Visually, the wall looks symmetrical.
Functionally, the person's face does not.
In this case, there are several possible strategies:
Option A
Centre the mirror over the basin, not the cabinet.
Option B
Use a wider mirror to cover both basin and preparation area.
Option C
Use asymmetry intentionally.
The correct decision depends on how the vanity is actually used.
The important point is:
The vanity centreline and the user's centreline are not always the same thing.
7. Double Vanities Make This Much More Complicated
A 1500 mm or 1800 mm double vanity creates several mirror options:
one large mirror;
one large mirror cabinet;
two separate mirrors;
two separate cabinets;
one cabinet plus open mirror;
asymmetrical combination.
The instinct is often:
Two basins = one big mirror covering the whole vanity.
But a large mirror cabinet can become:
very heavy;
visually bulky;
difficult to recess;
awkward to open;
difficult to service.
It may also place cabinet door joints directly where users want uninterrupted reflection.
With two users, the more useful question is:
Where does each person actually stand?
If the two basin centrelines are known, the mirror arrangement can be designed around those positions rather than around the outside width of the vanity.
8. Cabinet Door Width Can Matter More Than Cabinet Width
A 900 mm cabinet may not open as one 900 mm door.
It might use:
two 450 mm doors;
three 300 mm doors;
asymmetric doors.
That matters because each door needs clearance.
Imagine a mirror cabinet installed:
30 mm from a side wall.
The right-hand door may swing toward that wall.
Depending on:
hinge geometry;
handle;
mirror overhang;
adjacent light fitting;
the door may not open fully.
The overall cabinet fits.
The door does not.
This is why the important question is not:
“Will the cabinet fit between the walls?”
It is:
“Can every door reach its full opening position without hitting anything?”
9. Wall Lights Are a Frequent Collision Point
Bathroom lighting is often designed after the mirror cabinet.
Or the mirror cabinet is chosen after the electrical rough-in.
Both sequences can create problems.
A wall light may sit:
beside the cabinet;
above the cabinet;
partly behind the opening door.
When the cabinet door opens, it can collide with:
light body;
shade;
bracket;
pendant.
BRANZ's current wet-area guidance specifically recommends that bathroom lighting be positioned to illuminate the user in front of mirrors, rather than creating shadows.
That means the lighting and cabinet need to be designed as one arrangement.
Not two separate products.
10. One Ceiling Downlight Above the Vanity Is Usually Not the Same as Good Mirror Lighting
A downlight above the user's head can make the vanity bright.
It does not necessarily illuminate the face well.
Light from above tends to create shadows under:
brow;
eyes;
nose;
chin.
For tasks such as:
shaving;
makeup;
skincare;
front or side illumination can be more useful.
BRANZ specifically advises locating wet-area lighting so it provides light in front of mirrors to illuminate the user.
This is a very useful design clue.
If side lighting is planned, mirror cabinet door swing becomes even more important.
11. Integrated LED Mirror Cabinets Solve One Problem but Create Another
An illuminated mirror cabinet can simplify the visual arrangement.
The lighting is built into the mirror.
That may reduce the need for separate wall lights.
But now the cabinet becomes an electrical appliance as well as storage.
That introduces:
power supply;
LED driver;
demister;
touch sensor;
control electronics.
The cabinet's location therefore needs to coordinate with:
electrical supply;
bathroom zones;
service access;
future removal.
The mirror is no longer simply “hung on the wall”.
12. Electrical Planning Must Happen Before the Tiles Are Finished
A common mistake is deciding on a powered mirror cabinet after tiling.
The homeowner then discovers there is no suitable supply where the cabinet needs to go.
Possible outcomes include:
visible cable;
additional wall work;
different cabinet;
electrical alteration.
Bathroom electrical work is also not just a question of where the nearest power source is.
WorkSafe guidance notes that bathroom electrical requirements depend on classified zones around baths and showers, with different protection requirements depending on location.
Current New Zealand low-voltage installations must comply with applicable Electricity Regulations and the cited AS/NZS 3000 requirements.
So the electrician needs the actual:
shower position;
bath position;
cabinet position;
product specification.
Do not decide the cable location from a generic vanity elevation.
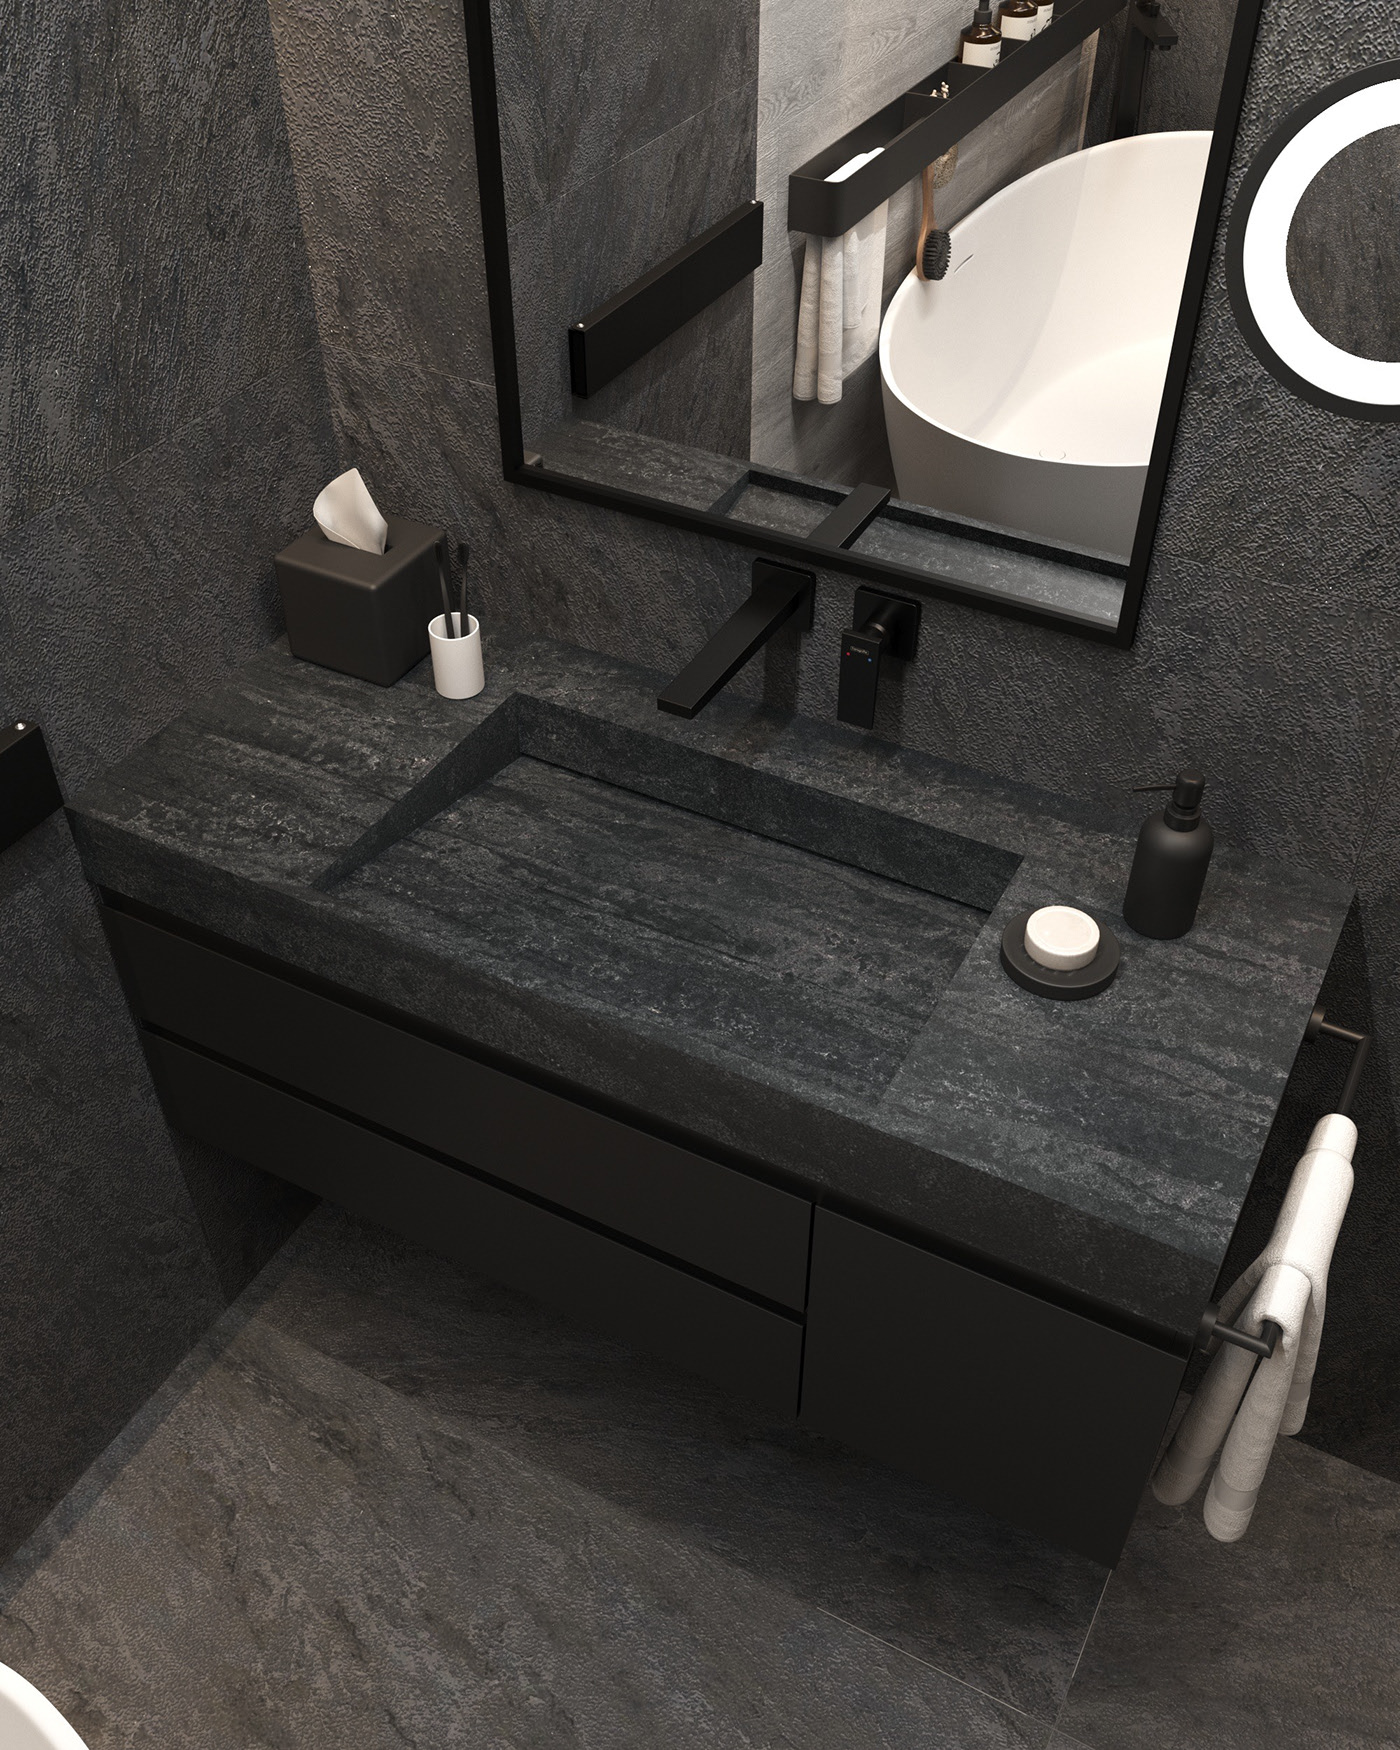
13. A Mirror Cabinet Above a Basin Can Still Be Too Low
“Low” is not determined only by the user's eye level.
A cabinet bottom edge also interacts with:
tap;
basin;
splash;
head movement.
A cabinet mounted low may improve reflection for shorter users.
But it may:
crowd a tall mixer;
make the wall feel compressed;
increase head interference.
A cabinet mounted higher may improve clearance.
But then:
shorter users may lose useful lower reflection;
upper shelves become harder to reach.
There is no universal number that solves all of these variables.
The correct height is relational.
14. Eye Level Is More Useful Than a Generic Installation Height
Instead of beginning with:
“Mirror cabinets should be mounted at X mm.”
Start with the users.
Record approximate eye levels of:
shortest regular adult;
tallest regular adult.
Then assess:
useful mirrored area;
basin height;
mixer height;
cabinet depth.
For shared bathrooms, the goal is not to put the mirror centre exactly at one person's eye level.
It is to ensure the useful reflective area covers the main users comfortably.
MBIE's accessible design guidance makes the same broader point: mirrors should be positioned so occupants can use them comfortably, including users of different statures.
That guidance is for accessible facilities rather than a mandatory domestic mirror dimension, but the user-centred principle is useful.
15. A Recessed Mirror Cabinet Is Not Simply a Better Version of Surface Mounting
Recessing can solve the projection problem.
If a 150 mm-deep cabinet is recessed 100 mm into the wall, only approximately 50 mm remains proud of the wall.
That can dramatically improve:
head clearance;
visual bulk;
room depth.
But recessing creates a different set of problems.
The wall cavity may contain:
timber studs;
bracing;
plumbing;
electrical cables;
insulation.
The cabinet opening may also require:
framing modification;
lining adjustment;
waterproofing coordination in some locations;
electrical planning.
So:
Recessing reduces projection by using wall space that may already have another job.
16. The Cabinet Width Must Fit the Framing Too
Imagine a 900 mm-wide recessed cabinet.
The customer sees a 900 mm gap on the finished wall.
They assume it can be inserted.
But the cavity behind the wall contains vertical framing.
The clear opening may be much smaller.
Creating the required recess could involve structural work or additional framing.
This is why a recessed mirror cabinet should ideally be selected before the wall is closed.
Not after painting.
17. Partial Recessing Can Be the Best Compromise
Mirror cabinets do not always need to be:
fully surface mounted;
fully recessed.
A partial recess can reduce projection while avoiding deeper conflicts.
For example:
Cabinet depth:
150 mm
Available recess:
70 mm
Final projection:
approximately 80 mm
That may significantly improve user clearance without requiring the full cabinet to disappear into the wall.
But the manufacturer needs to permit that installation method.
Do not improvise recess depth without checking product requirements.
18. A Window Above the Vanity Changes the Whole Strategy
This is a very common renovation problem.
The best wall for the vanity contains a window.
Now you have three competing needs:
daylight;
mirror;
storage.
Simply placing a mirror cabinet over the window obviously does not work.
But the solution is not automatically to move the vanity.
Possible approaches include:
Side mirror
Mirror mounted beside the window.
Offset basin
Move the user position away from the window.
Low window + mirror above
Works only if vertical geometry allows.
Mirror on an adjacent wall
May work in small rooms.
Pivoting mirror
Can provide reflection without permanently blocking the opening.
Tall narrow cabinet beside the window
Separates storage from reflection.
The correct solution depends on:
window width;
sill height;
opening type;
vanity width;
basin position.
This is exactly why mirror planning should happen before cabinetry is locked in.
19. Do Not Forget How the Window Opens
A vanity under a window may appear workable in a closed-floor-plan drawing.
But the sash may open inward.
Now check whether it conflicts with:
mixer;
mirror;
toiletries;
wall-mounted shelf.
The relevant measurement is not only:
window size
but:
window operating envelope.
The same principle applies to mirror cabinet doors.
Every moving part needs an envelope.
20. Mirror Cabinet Projection Can Affect Splash
This is less obvious.
A deep cabinet may encourage the user to stand slightly farther back or change head position.
That can alter how they use the basin.
But there is another direct issue.
The underside of a low mirror cabinet can be exposed to:
splash;
steam;
cleaning products.
Especially when used above:
shallow basins;
tall mixers;
high-flow taps.
The cabinet material and installation location therefore matter.
A mirror cabinet is not just a dry-room storage box.
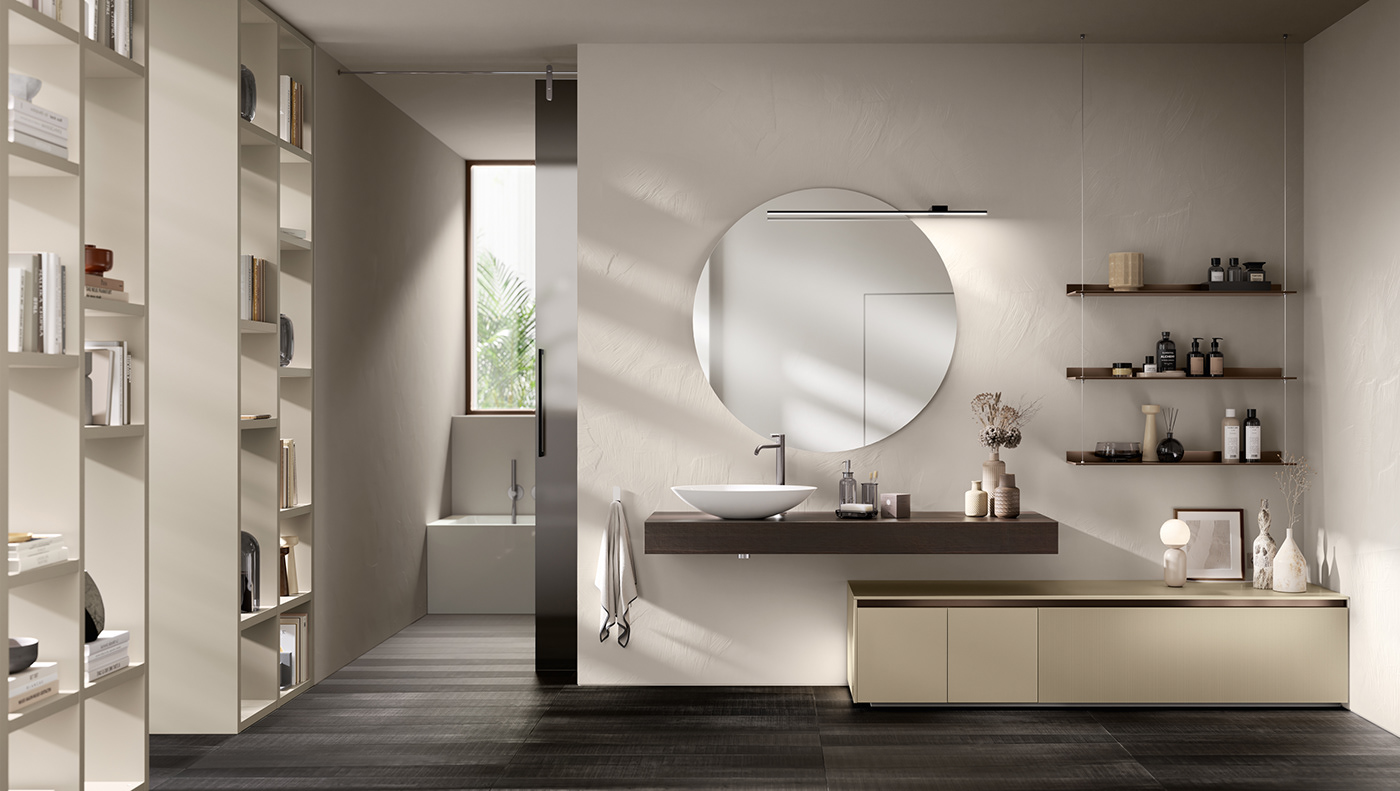
21. The Bottom of the Cabinet Is a Working Surface Too
People focus on the mirror face.
But the underside may contain:
lighting;
sensor;
demister wiring;
trim;
exposed cabinet material.
Ask:
Can it be wiped?
Will steam condense there?
Are electrical components designed for the environment?
Is there enough space above the tap to clean?
A 20 mm gap may technically separate the mixer from the cabinet.
That does not mean someone can clean between them.
22. Cleaning Clearance Is Different From Visual Clearance
This is a recurring design mistake.
Two products may look separated.
But a hand cannot fit between them.
Suppose the mixer top is:
1020 mm above floor
and cabinet bottom is:
1060 mm
There is:
40 mm
of visual separation.
That may look tidy.
But try to clean:
mixer top;
cabinet underside;
splash behind the tap.
Forty millimetres can become very inconvenient.
So ask two questions:
Does it fit?
and
Can it be cleaned?
Those are not the same.
23. Storage Depth Is Not Free
A deeper mirror cabinet gives more storage.
That sounds automatically better.
But every additional millimetre of storage moves the cabinet toward the user.
This is the trade-off.
Suppose:
Cabinet A
100 mm deep
Cabinet B
160 mm deep
Cabinet B offers much more useful shelf depth.
But it also projects:
60 mm further into the user's head space.
Whether that is worthwhile depends on:
vanity depth;
recessing;
room size;
user behaviour.
Do not maximise storage depth without evaluating projection.
24. Deep Shelves Are Not Always Better Inside the Cabinet Either
Very deep shelves can become difficult for:
small cosmetics;
medicine bottles;
grooming products.
Items disappear behind one another.
For many bathroom products, moderate shelf depth can be more practical than maximum depth.
This means reducing mirror-cabinet depth does not always reduce usable storage as much as expected.
The question is:
What objects are actually going inside?
Not:
“How many litres of cabinet volume can I buy?”
25. The Electrical Driver Needs a Future
LED products eventually require servicing.
That does not mean every driver will fail quickly.
It means electronic components are replaceable service items.
Before installation, ask:
Where is the driver?
Is it internal?
Is it separate?
Can it be accessed?
Can the cabinet be removed?
Does removal damage the tile?
A bathroom that looks beautifully seamless on installation day can become expensive if basic service components are permanently sealed away.
26. The Cabinet Needs a Removal Path
Imagine a 1200 mm mirror cabinet fitted tightly between:
tiled side walls;
vanity below;
ceiling bulkhead above.
Ten years later, it needs replacement.
Can it physically move forward off the wall?
Or must:
lighting;
tiles;
side trims
be removed first?
This is rarely considered during product selection.
It should be.
Installation access and future removal access are two different design questions.
27. Representative Failure: Perfect Width, Bad Projection
A homeowner installs:
900 mm-wide vanity;
900 mm-wide mirror cabinet.
The alignment looks excellent.
The vanity is a slim model only:
380 mm deep.
The mirror cabinet is:
160 mm deep.
When using the basin, the homeowner finds that leaning close enough for shaving brings the forehead uncomfortably near the cabinet.
Nothing is wrong with the width.
The real relationship
The shallow vanity moved the user closer to the wall.
The deep cabinet moved the wall effectively closer to the user.
Together, they reduced usable head space from both directions.
A shallower cabinet—or partial recess—would have solved the problem more effectively than changing the width.
28. Representative Failure: The Mirror Is Centred but the User Is Not
A 1200 mm vanity has an offset basin on the left.
The homeowner selects a 900 mm mirror cabinet and centres it over the vanity.
Visually:
perfect.
When standing at the basin:
the user's face sits near the left side of the mirror.
The right half reflects mostly empty benchtop.
The mistake was using the cabinet centreline instead of the user centreline.
A better design might have:
aligned the mirror to the basin;
used a wider mirror;
created deliberate asymmetry.
29. Representative Failure: The Light Was Wired First
Electrical rough-in is completed before the mirror cabinet is selected.
Two wall-light points are installed.
Later, the homeowner buys a cabinet with wide outward-opening doors.
When the cabinet is fitted, each door opens directly into a light fitting.
Possible fixes now include:
move lighting;
change cabinet;
limit door opening;
repair finished surfaces.
The mistake happened weeks earlier.
The electrician did not necessarily do anything wrong.
The final cabinet geometry simply did not exist when the wiring was set out.
30. Representative Failure: Recessing Was Assumed
The homeowner buys a deep cabinet assuming it will be recessed into the wall.
The wall is opened.
A stud passes through the intended cabinet location.
Electrical wiring runs horizontally through another part of the opening.
The cabinet can no longer be recessed without additional work.
Surface mounting now leaves the cabinet much deeper than the homeowner expected.
This is why:
“recessable” describes the product—not the wall.
Both need to be compatible.
31. A Better Way to Plan the Mirror Cabinet
Do not start with cabinet width.
Start with five reference lines.
Line 1 — Basin user centreline
Where does the person actually stand?
Line 2 — Finished basin rim
This controls lower-wall geometry.
Line 3 — Mixer top
This identifies potential vertical conflict.
Line 4 — Shortest useful eye level
How low does the reflective area need to work?
Line 5 — Tallest useful eye level
How high does it need to work?
Now add the cabinet rectangle.
Then switch to the side elevation.
Add:
wall;
cabinet projection;
vanity depth;
basin;
expected head position.
That pair of drawings tells you far more than matching widths.
32. The Four Drawings I Would Want Before Installation
For a complicated bathroom, use four simple views.
Front Elevation
Shows:
vanity;
basin;
mixer;
cabinet;
lights;
window.
Use it to check alignment.
Side Elevation
Shows:
cabinet projection;
vanity depth;
basin projection;
user lean.
Use it to check comfort.
Door-Swing Plan
Shows:
cabinet doors;
side walls;
lighting;
adjacent fittings.
Use it to check movement.
Wall-Cavity Plan
Shows:
studs;
electrical;
plumbing;
proposed recess.
Use it to check installation feasibility.
If one of those drawings does not work, the cabinet is not fully resolved.
Before You Order a Mirror Cabinet
Vanity Relationship
□ Vanity finished height confirmed
□ Basin height confirmed
□ Basin centreline confirmed
□ Mixer height confirmed
□ User position identified
Cabinet
□ Width checked
□ Depth checked
□ Door widths checked
□ Door opening direction checked
□ Internal shelf depth considered
User
□ Shorter user's reflection checked
□ Taller user's reflection checked
□ Leaning position considered
□ Forehead clearance considered
Lighting
□ Lighting type selected
□ Door swing does not hit lights
□ User's face receives useful light
□ LED power requirements confirmed
Wall
□ Surface mount or recess decided
□ Studs considered
□ Plumbing considered
□ Electrical cables considered
□ Bracing considered
Maintenance
□ Driver location known
□ Electrical access planned
□ Cabinet can be removed
□ Hardware can be serviced
□ Cleaning access below cabinet remains practical
If you can only answer the first question—
“Is it the same width as the vanity?”
—you have not checked enough.
Final Takeaway
Matching the mirror cabinet to the vanity width is a styling decision.
It is not a compatibility test.
A mirror cabinet must work with:
the user's position;
vanity depth;
basin location;
mixer height;
door movement;
lighting;
electrical supply;
wall structure;
future maintenance.
That is why the same 900 mm cabinet can work beautifully above one 900 mm vanity and feel completely wrong above another.
The most overlooked dimension is usually not width.
It is projection.
And the most overlooked reference point is not the vanity centreline.
It is where the person actually stands.
Plan the mirror cabinet around the user in three dimensions—not around the vanity rectangle in a catalogue.
Sources and Further Reading
BRANZ — Designing Wet Areas in a Building
BRANZ recommends locating bathroom lighting so it illuminates the user in front of mirrors and avoids shadows across working surfaces.
https://www.branz.co.nz/design-build/articles/designing-wet-areas-in-a-building
MBIE — Sanitary Fittings
Includes user-centred guidance for mirror positioning in accessible facilities. The principles are useful for understanding different user heights, although they should not be treated as a mandatory residential mirror-height rule.
WorkSafe New Zealand — Low and Extra Low Voltage Electrical Installations
Current guidance on New Zealand electrical installation requirements and applicable versions of AS/NZS 3000.
WorkSafe — Electrical Wiring in Your Home
Consumer guidance on electrical work and the limits around homeowner wiring.